
Architectural & Building Design Studio
A2Z
Building
Design
Residential Design | Town Planning | Working Drawings
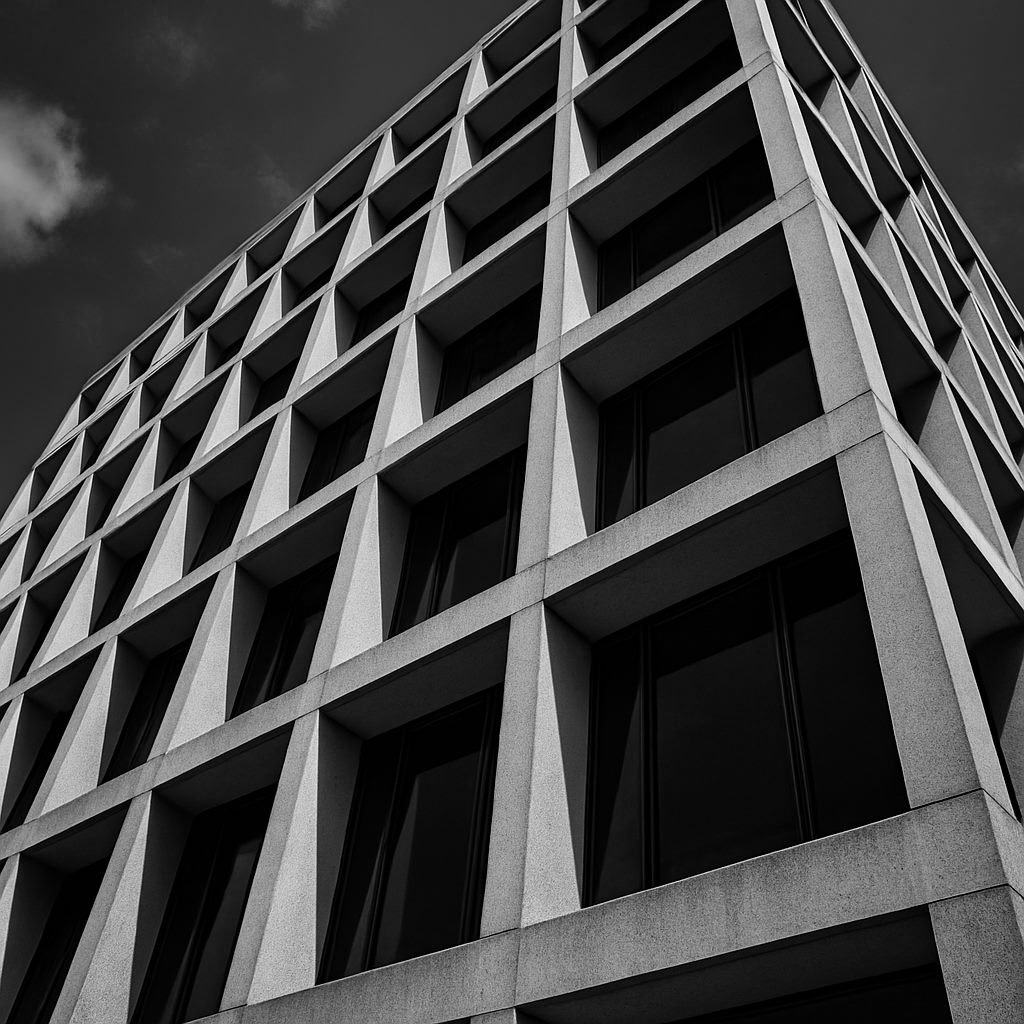
02 — Featured Works
Selected Projects
A curated selection of high-end residential and multi-unit developments delivered across Victoria. Click any project to view the full gallery.
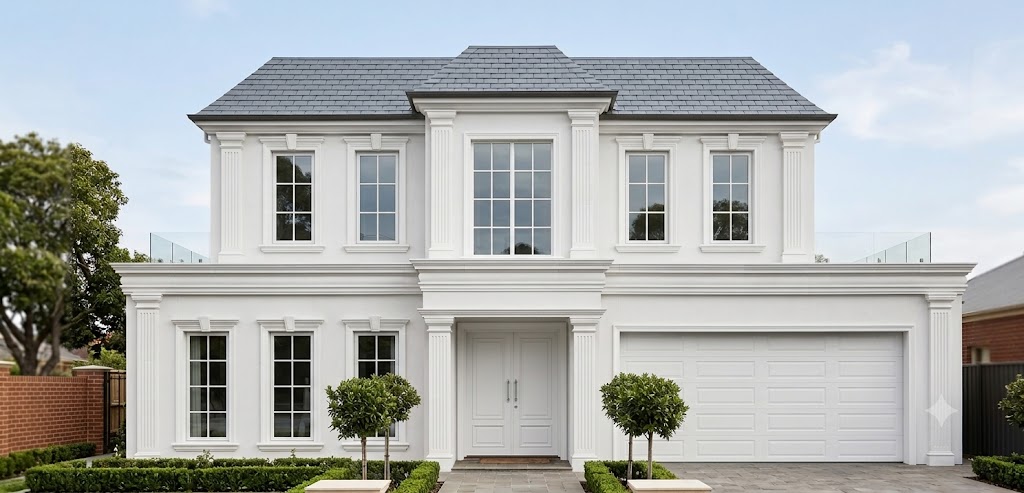 01
01Double-Storey House Project
Heany Street, Mount Waverley, VIC
Double-Storey House Project
Heany Street, Mount Waverley, VIC
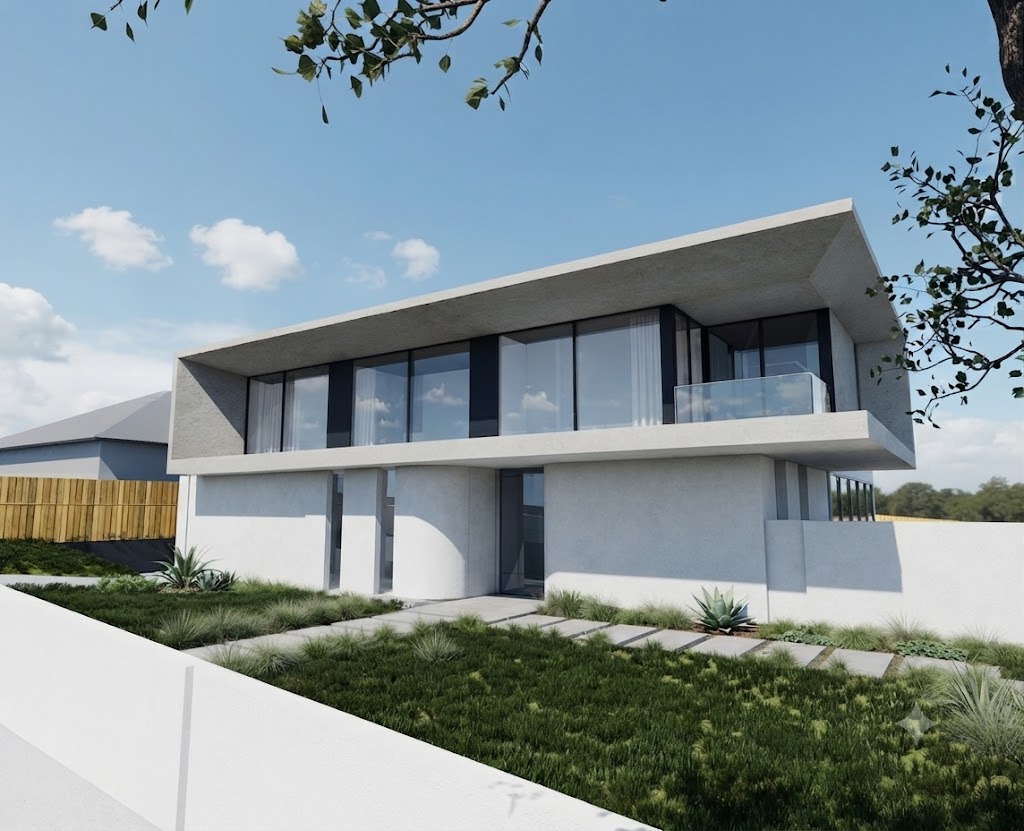 02
02Double Storey House Project
Andrew street, Mount Waverley, VIC
Double Storey House Project
Andrew street, Mount Waverley, VIC
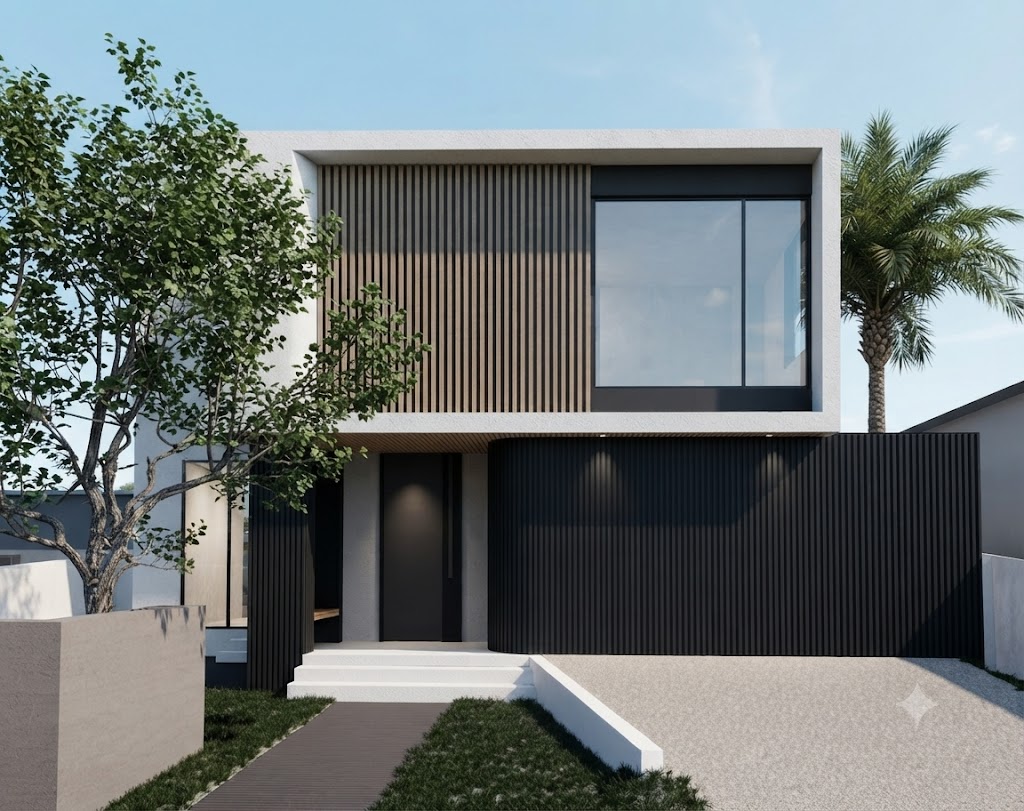 03
03Double Storey House Project
Pascoe Street, Glen Iris, VIC
Double Storey House Project
Pascoe Street, Glen Iris, VIC
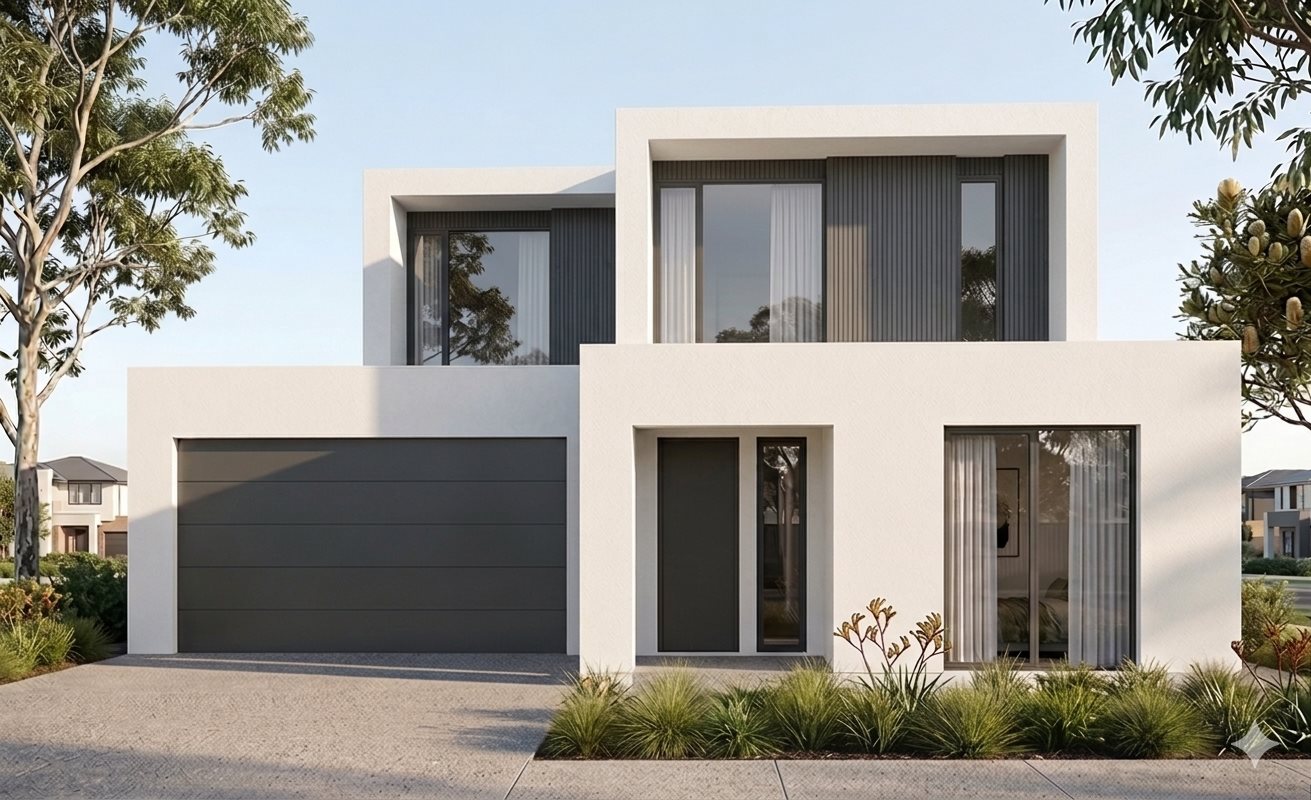 04
04Double Storey House Project
Meldan Street, Burwood, VIC
Double Storey House Project
Meldan Street, Burwood, VIC
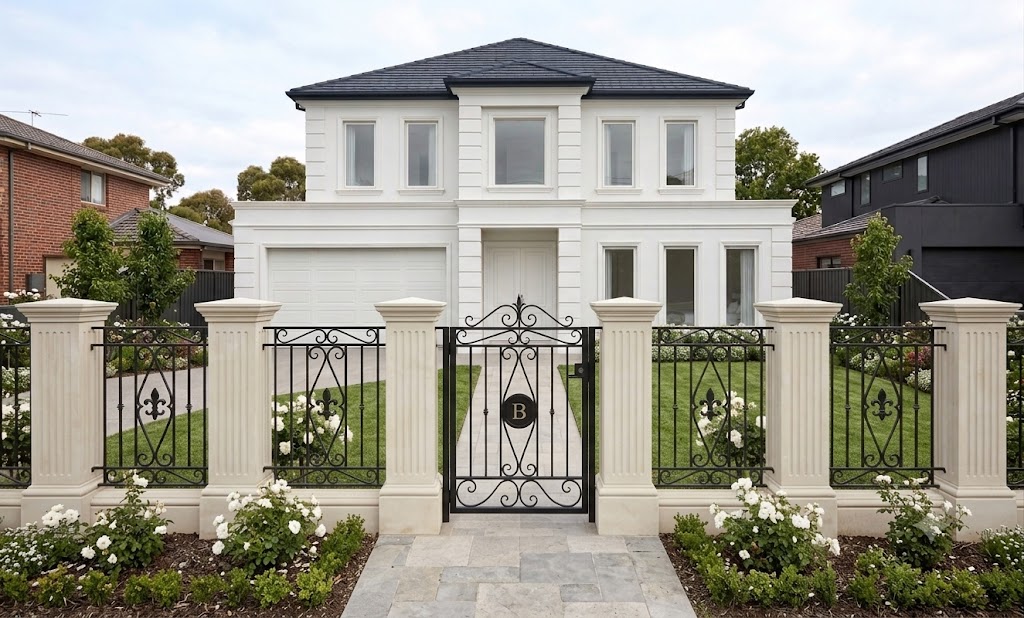 05
05Double Storey House Project
Barry Road, Burwood East, VIC
Double Storey House Project
Barry Road, Burwood East, VIC
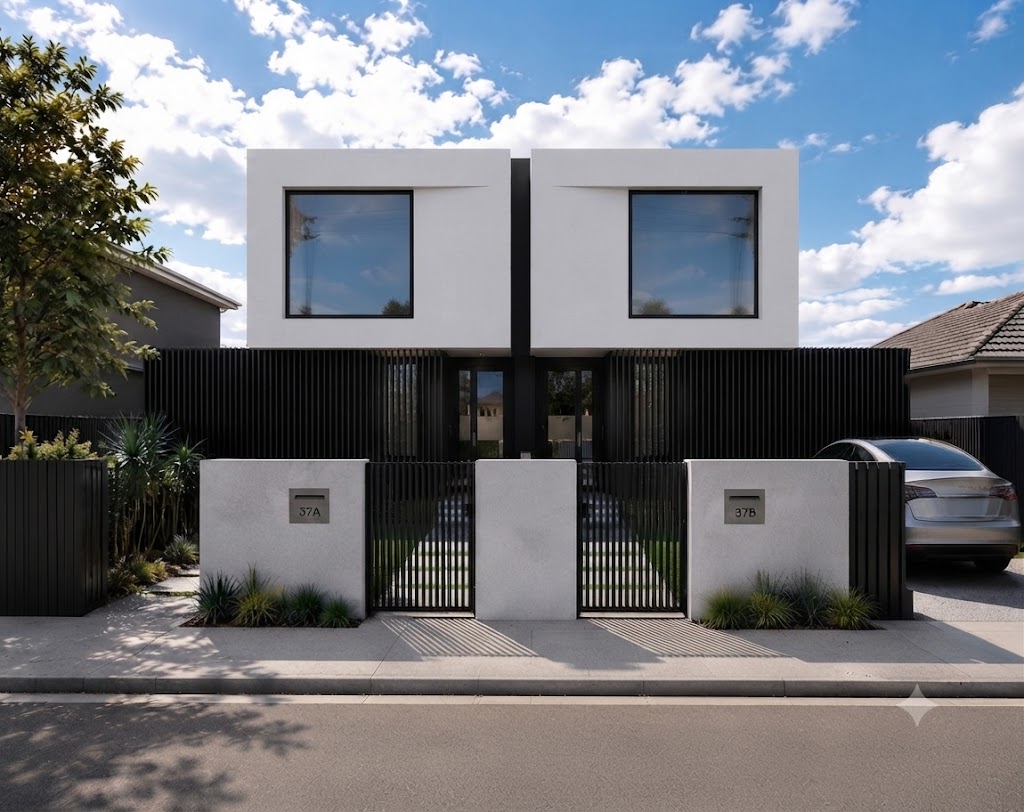 06
06Multi-Unit Infill Development
Purtell Street, Bentleigh East, VIC
Multi-Unit Infill Development
Purtell Street, Bentleigh East, VIC
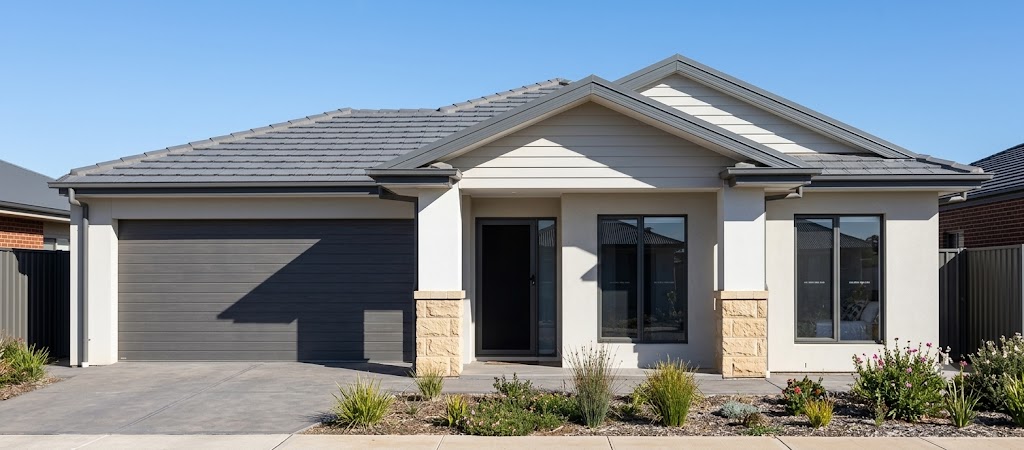 07
07Single-Storey House
Sandy Street, Nunawading, VIC
Single-Storey House
Sandy Street, Nunawading, VIC
.jpg) 08
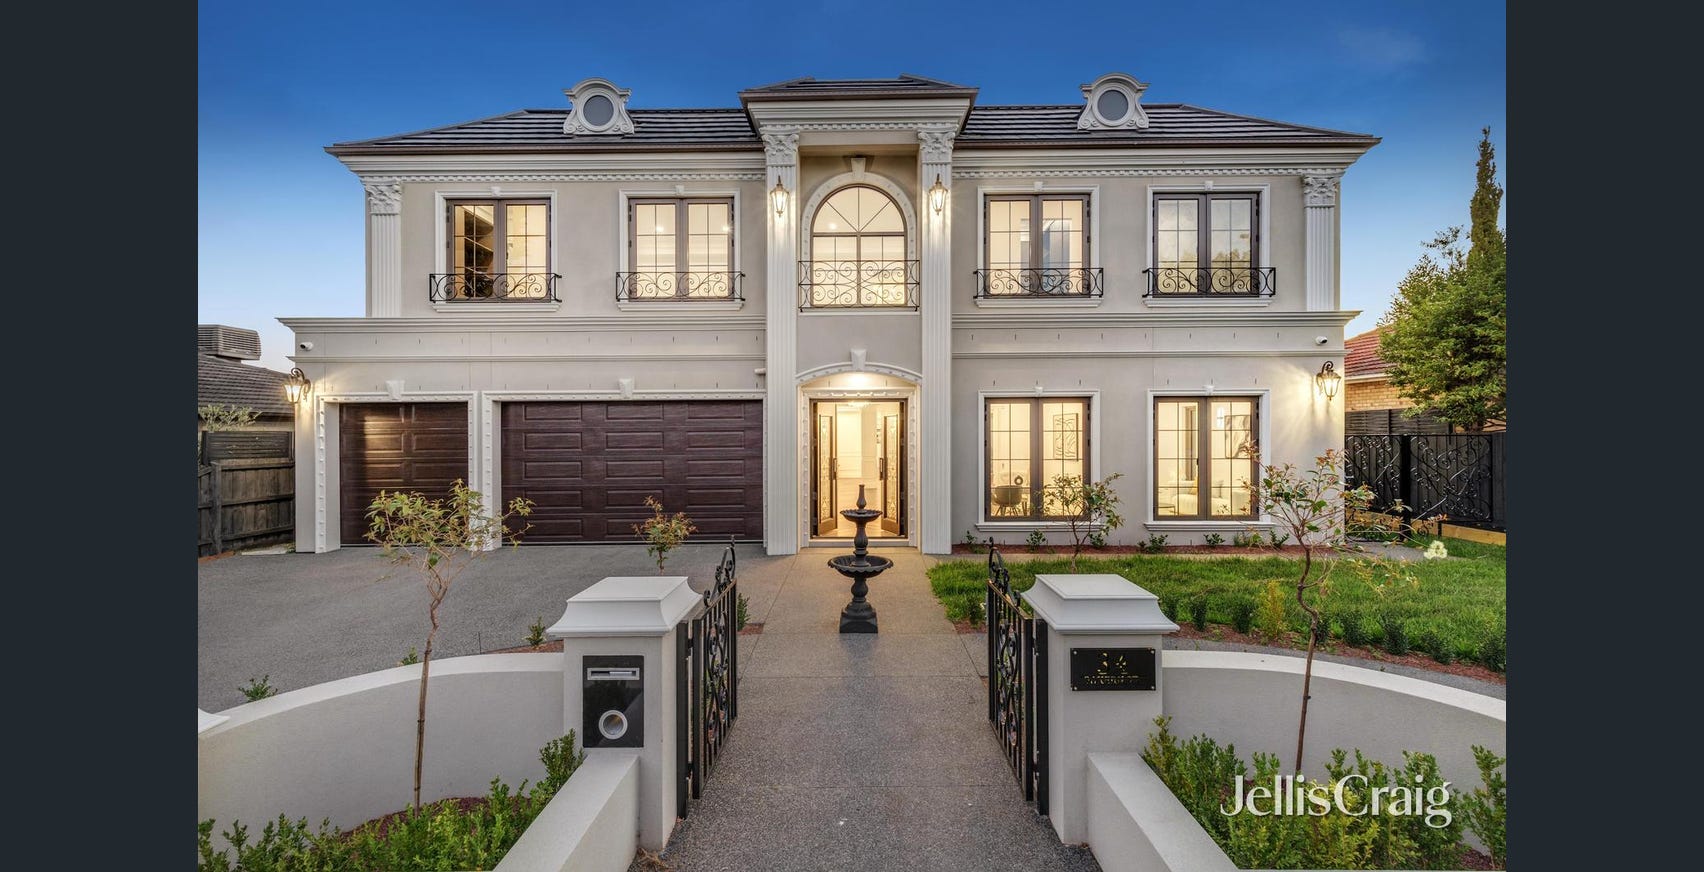
08Double Storey House Project
Illuka Street, Mount Waverley, VIC
Double Storey House Project
Illuka Street, Mount Waverley, VIC
 09
09Double Storey House Project
Oakern Street, Mount Waverley, VIC
Double Storey House Project
Oakern Street, Mount Waverley, VIC
03 — Our Philosophy
The Decision-Making Process
Great design should not be exhausting. We structure every engagement so that your choices are clear, considered, and respectful of your time — multiple-choice, not essay.
Strategy & Analysis
We begin with a rigorous study of your site, planning controls, and brief — establishing the constraints and opportunities before a single line is drawn.
Structured Options
We respect your time. Instead of open-ended questions, we present curated, multiple-choice design directions — decisions made simple, not an essay to write.
Precision Delivery
Documentation is produced with technical precision and coordinated for permits, builders, and construction — delivered on a clear, structured timeline.
04 — Start a Project
Contact & Inquiry
Tell us about your site and brief. We'll respond with clear next steps and structured design options.
Location
Victoria, Australia
Business Hours
Mon — Fri, 9:00 AM – 5:00 PM
WeChat · Xiaohongshu / 微信 · 小红书 — Scan to connect / 扫码关注
 WeChat / 微信
 Xiaohongshu / 小红书